

Description
Detached house ready to move into, located in the exclusive residential area of Vallpineda, gated community with 24h security service, just a short walk from the BSB International School and the tennis and swimming club with pàdel, tennis, fitness and restaurant. A privileged location that allows you to enjoy a peaceful residential environment without giving up everyday convenience, with a nearby bus stop providing direct connection to the town centre and train and bus station (with direct access to the ariport) and, additionally, within an easy walking distance to the heart of Sitges and its wonderful beaches.
A bright home full of character, designed for family living, offering generous spaces, privacy, and open views of the sea and mountains that enhance every room.
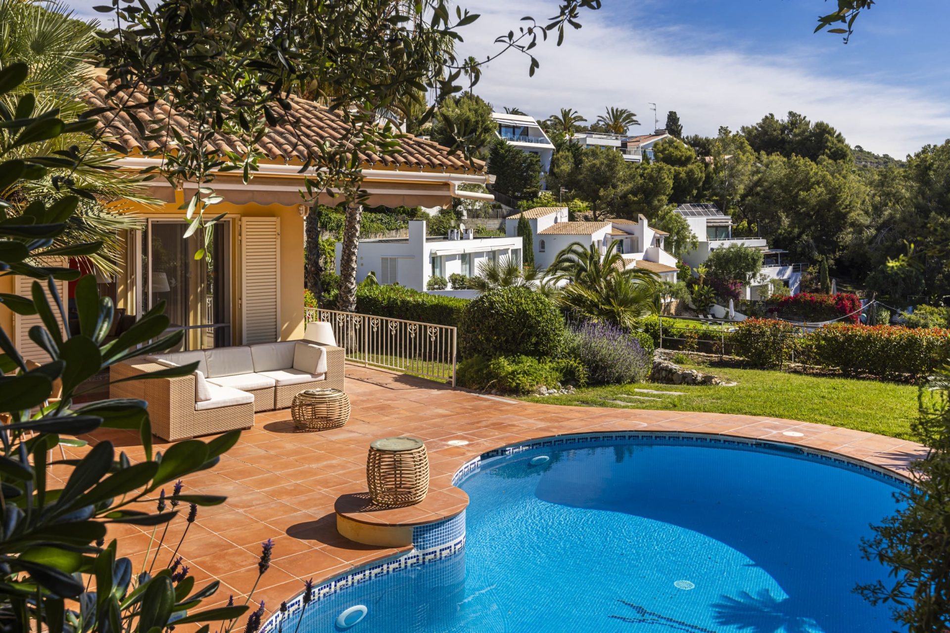
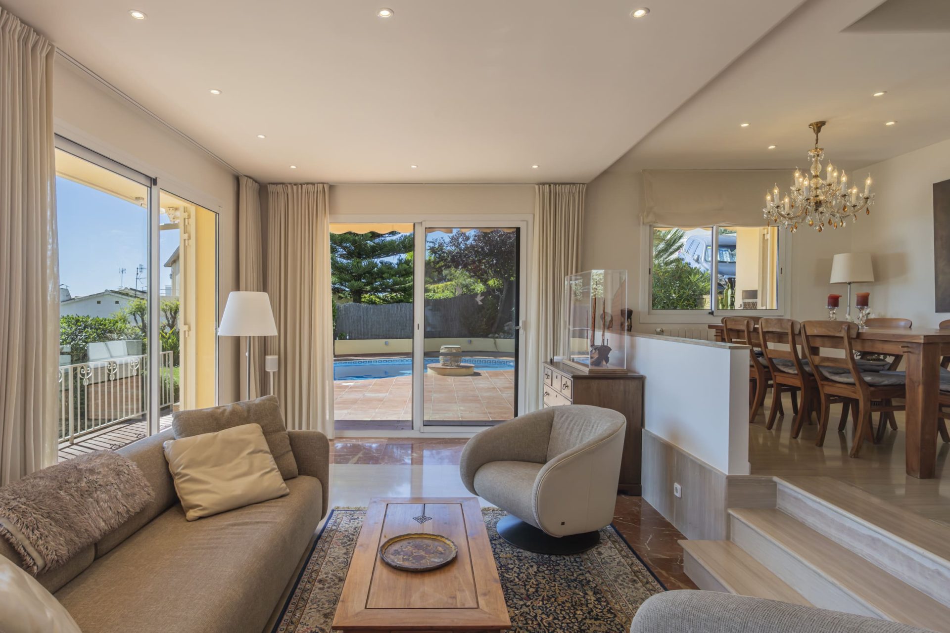
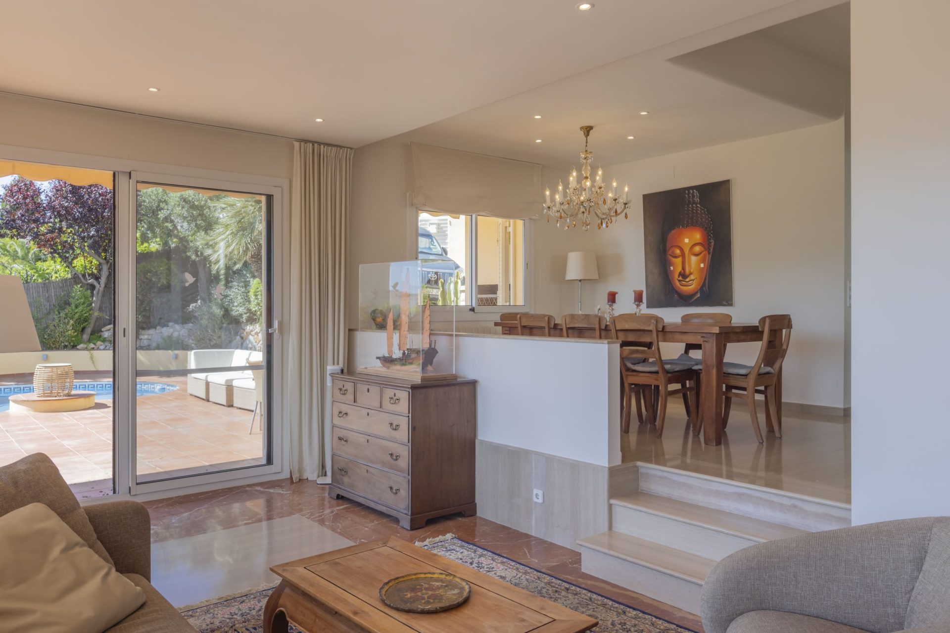
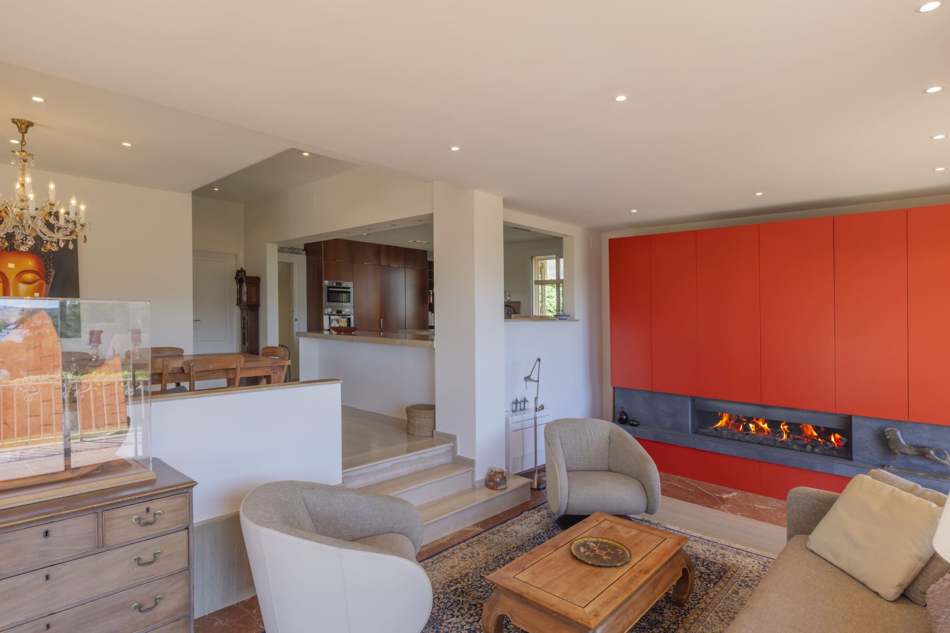
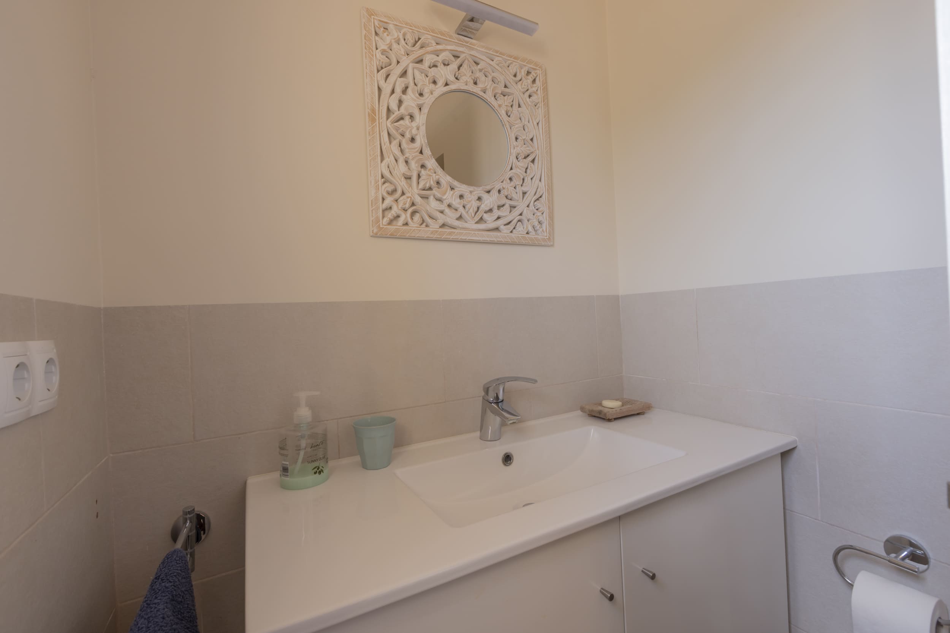
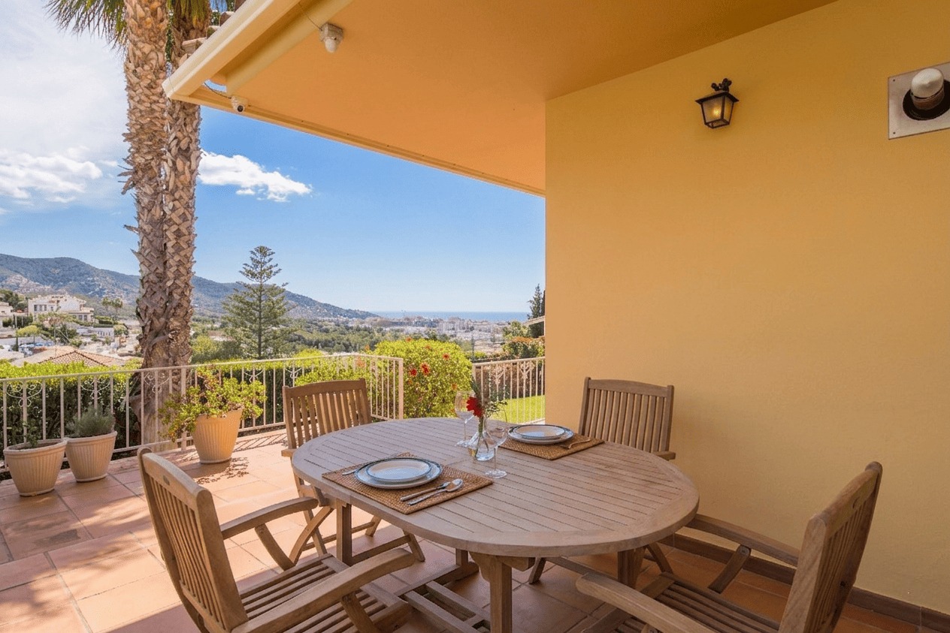
The main floor offers a comfortable layout with a strong connection to the outdoors. An entrance hall leads to the open-plan kitchen and dining area, as well as a spacious living room with a fireplace and direct access to the garden, where the porch area with a build in BBQ and swimming pool create an ideal setting to enjoy all year round. From the kitchen there is also access to a second porch with a barbecue area and outdoor dining space. The garden, optimally oriented to make the most of natural light, enjoys open views of the sea, the mountains, and the sunrise. On this same level there is a guest toilet.
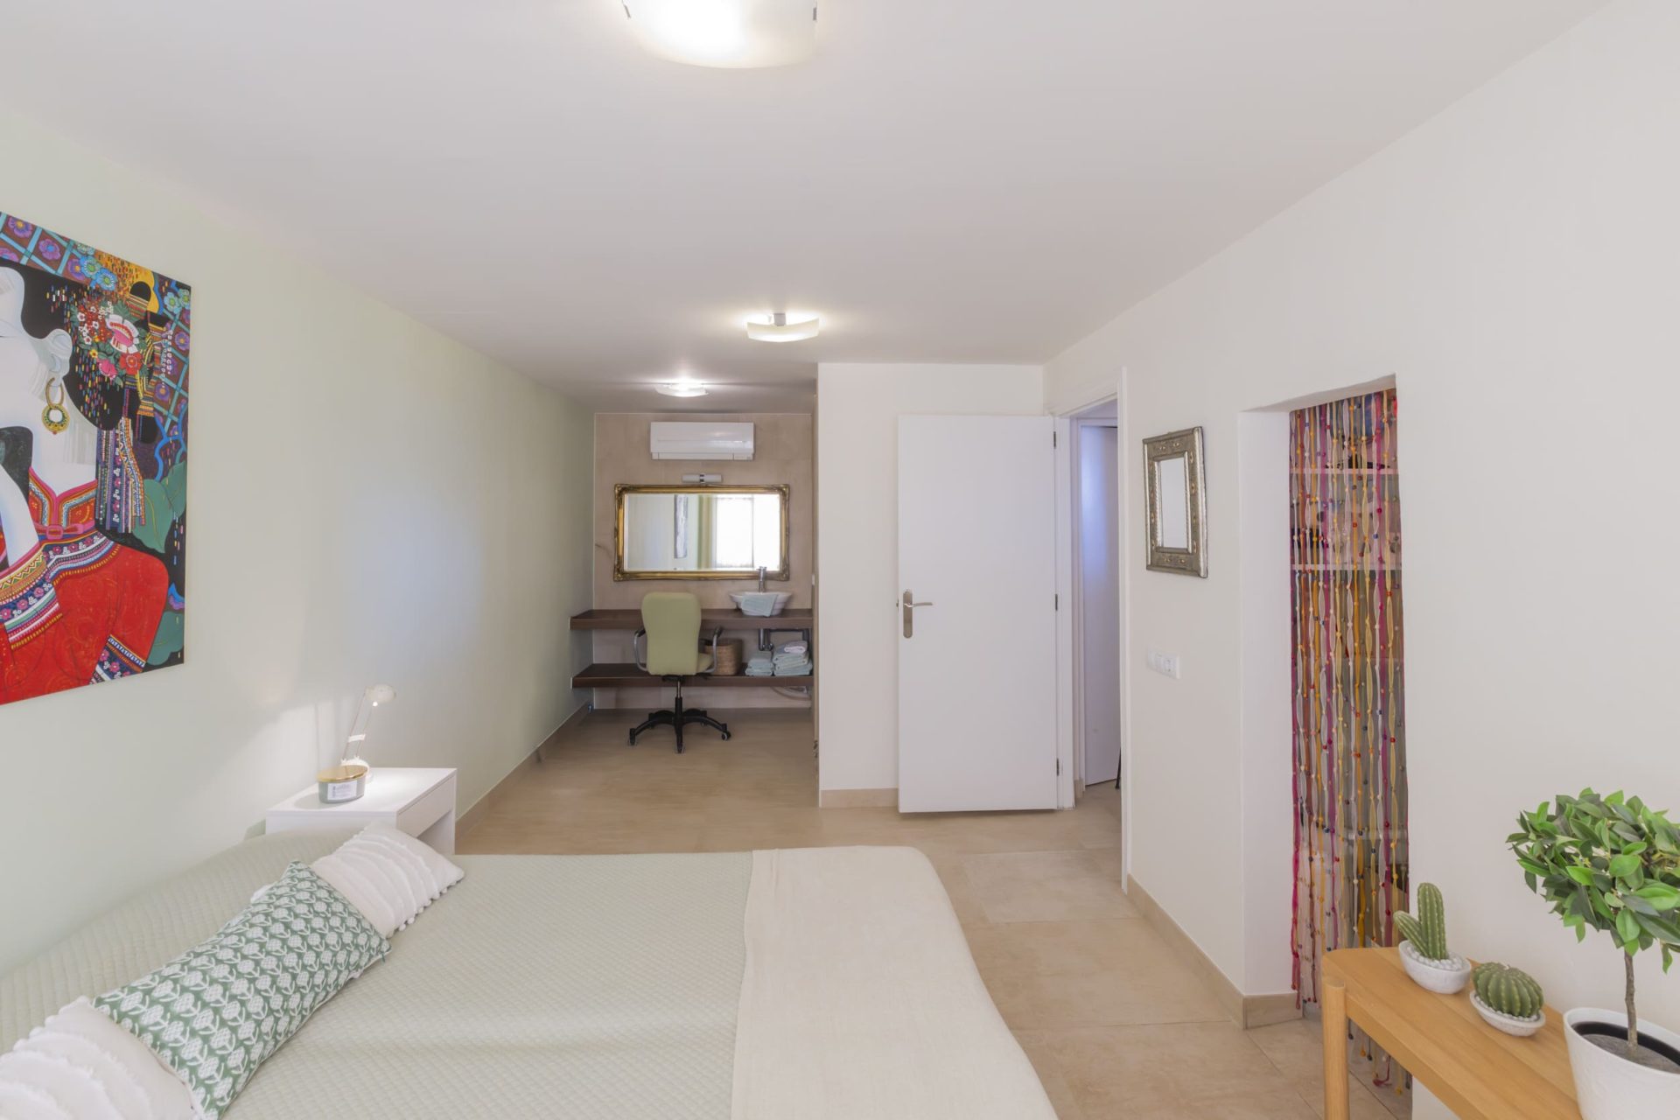
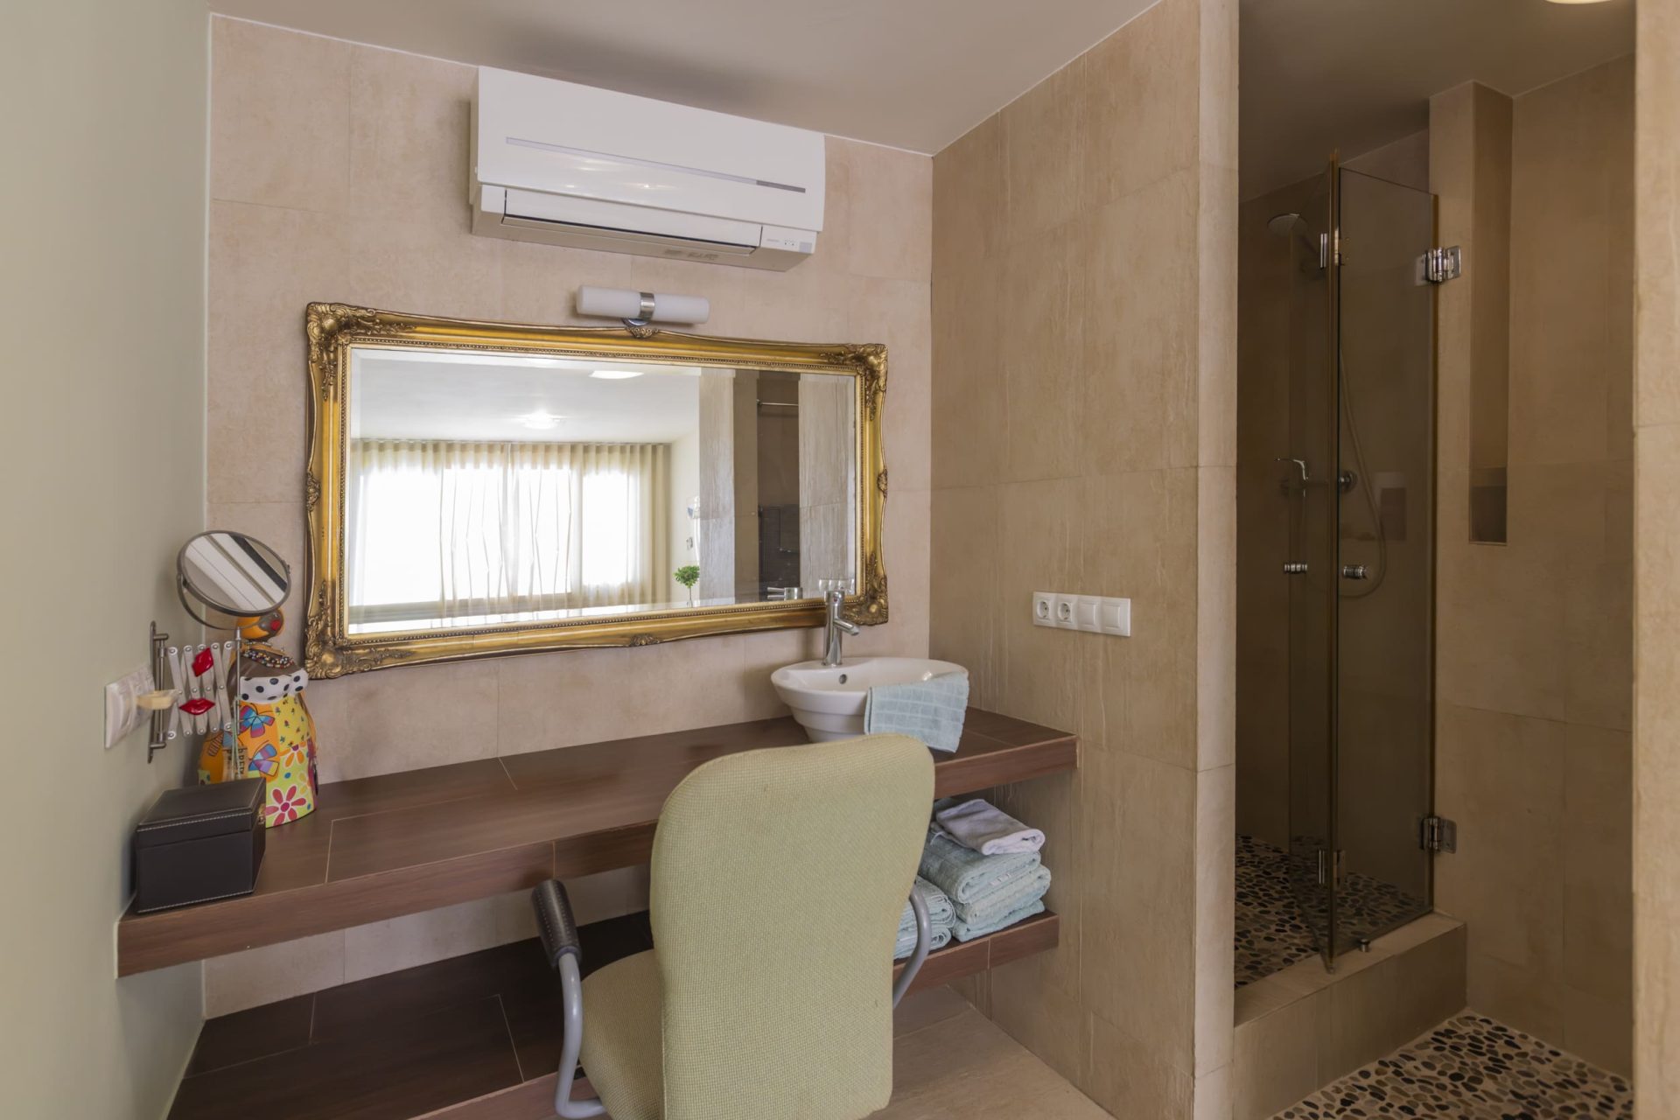
On a lower level, there is an elegant bedroom with an en suite bathroom, dressing room and laundry area, perfect as a guest suite or independent/multipurpose living space.
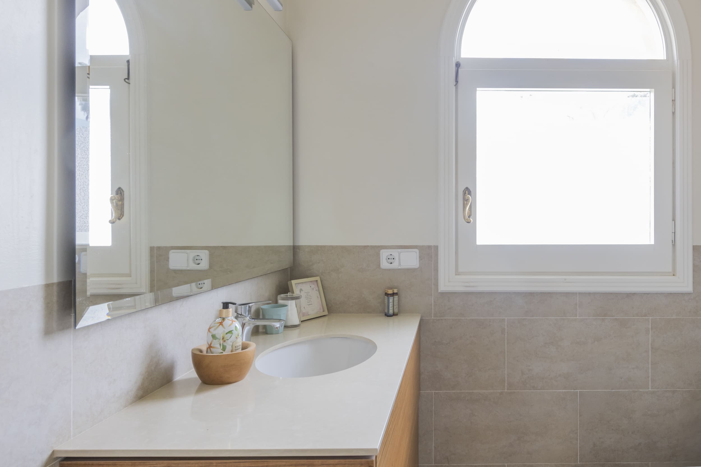
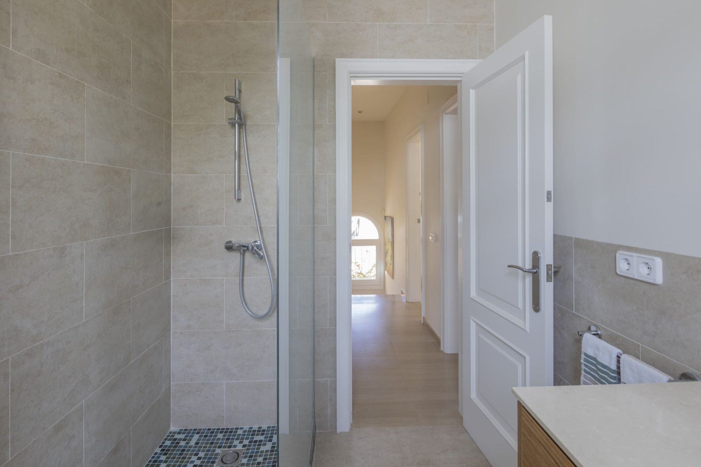
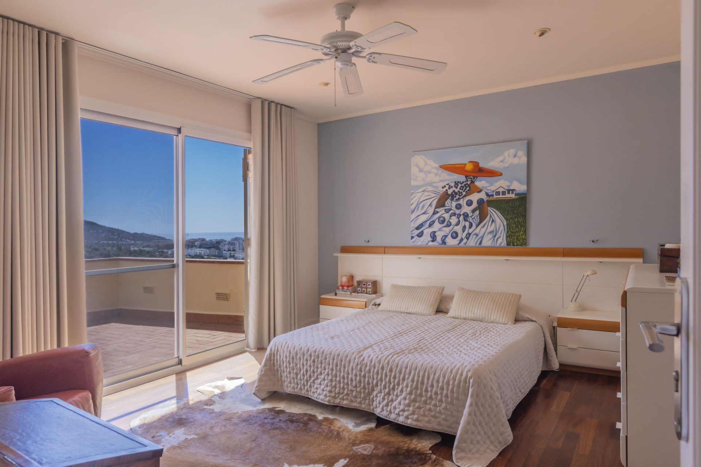
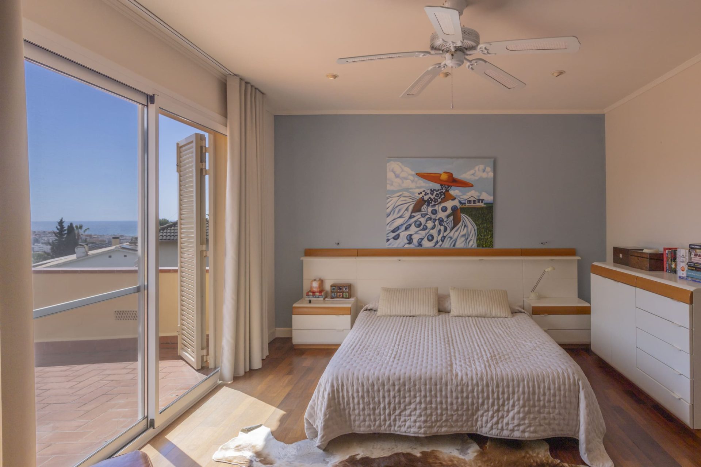
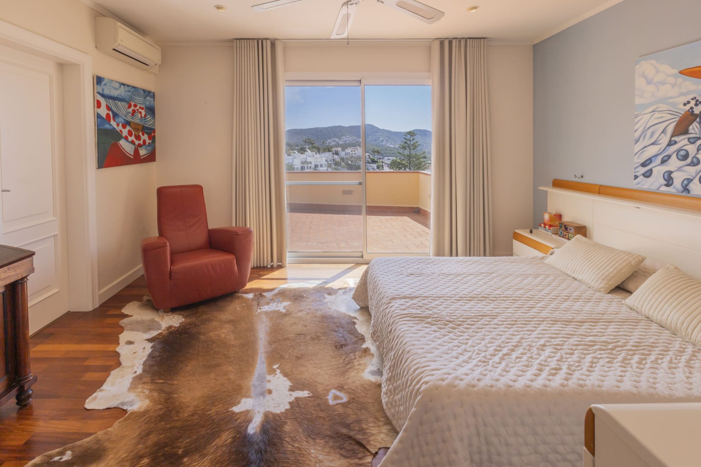
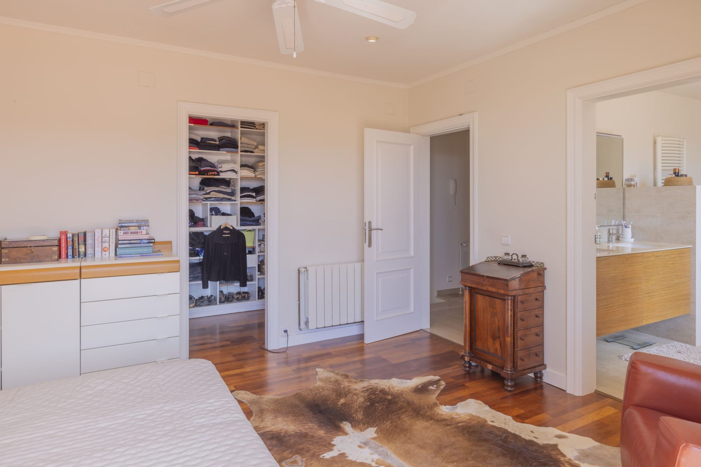
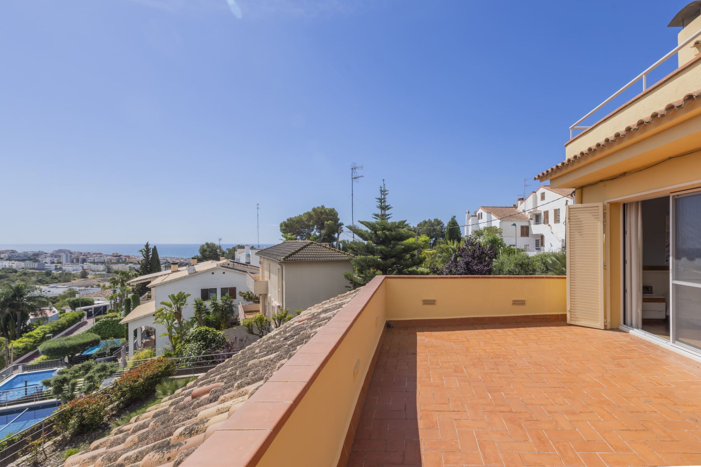
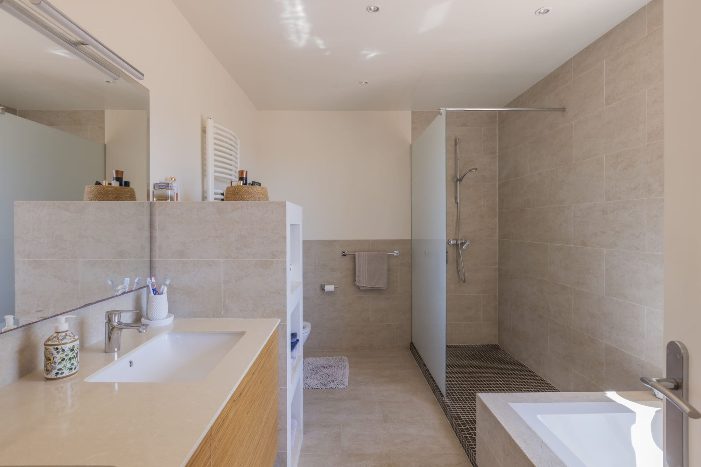
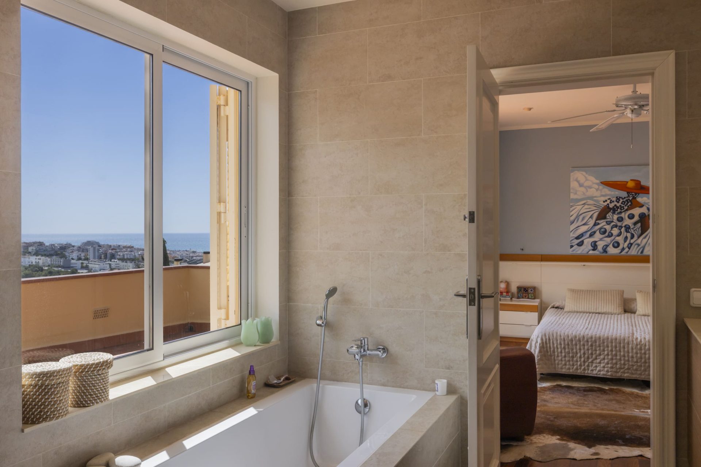
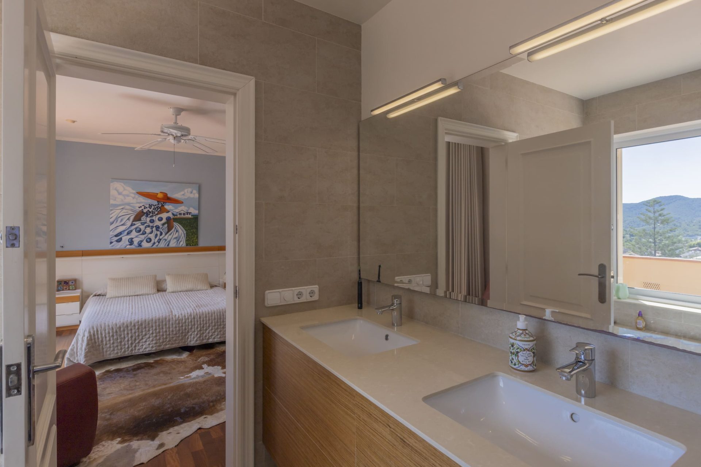
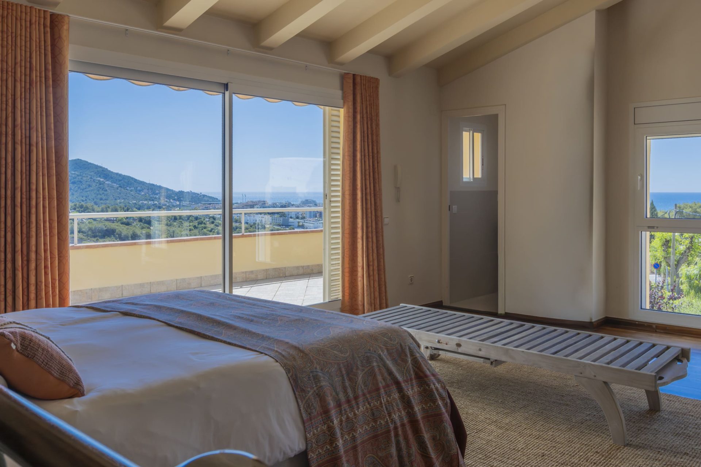
The sleeping area is distributed across different levels, providing both spaciousness and privacy. On the first mezzanine level there are two double bedrooms with build in closets and a full bathroom. On the next level, a landing leads to a spacious bedroom and an elegant en suite bathroom, dressing room and access to a fantastic private terrace with sea views.
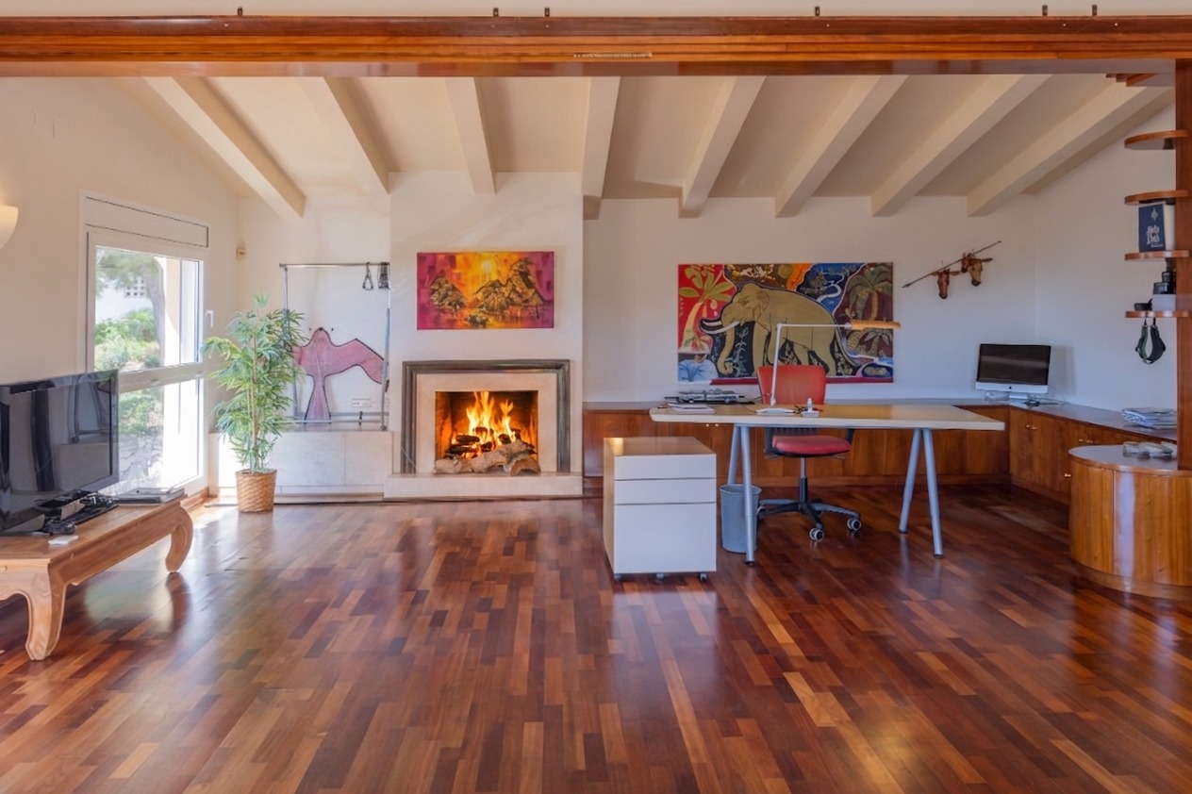
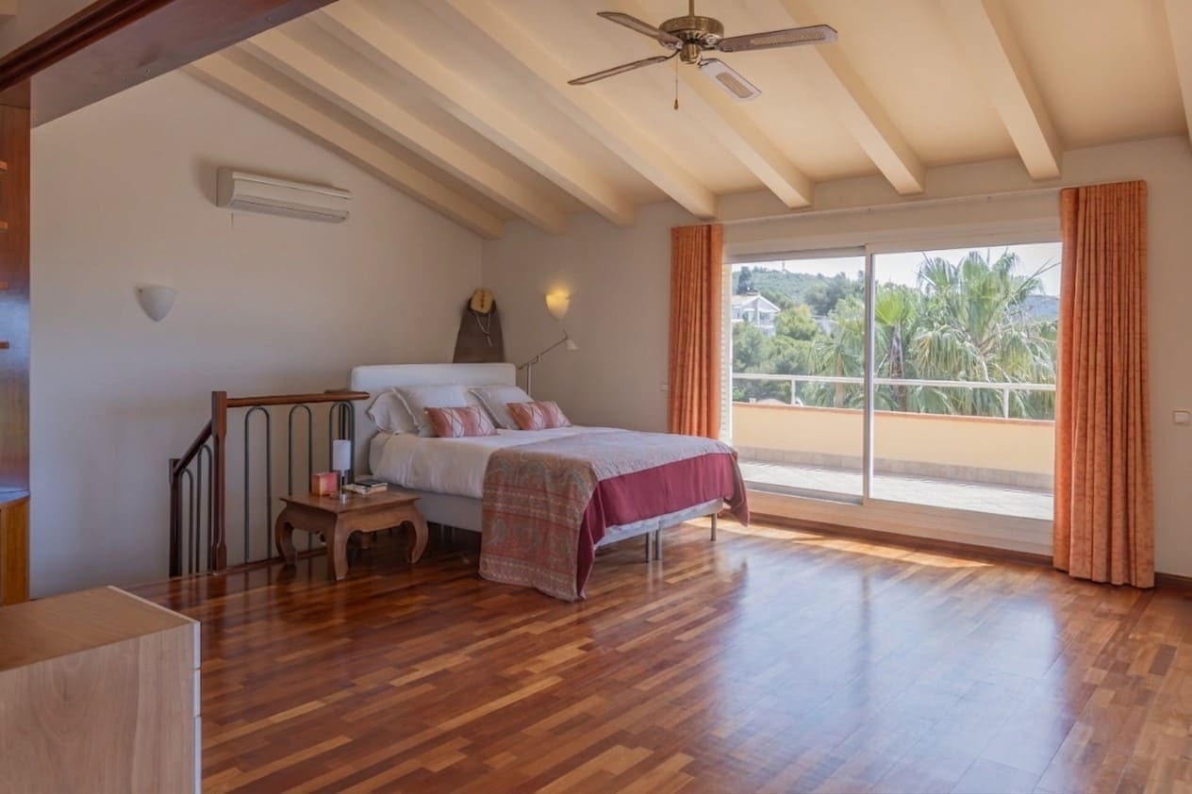
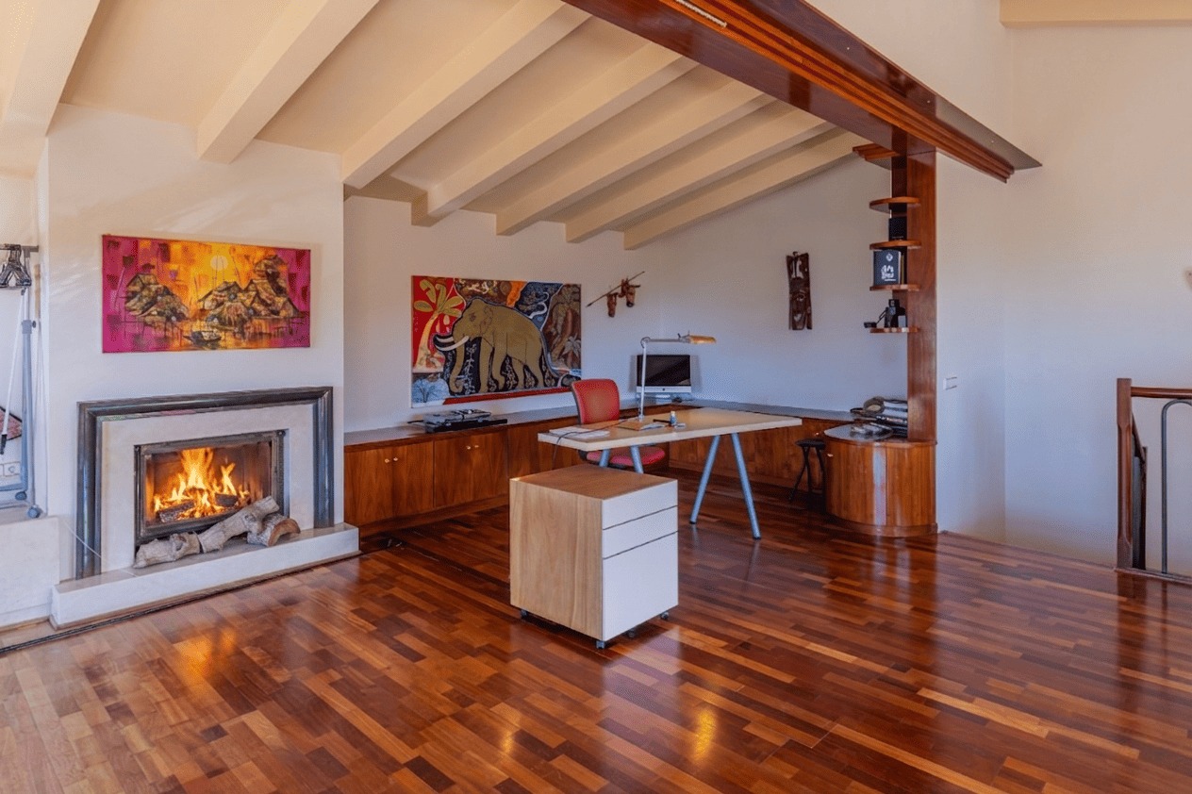
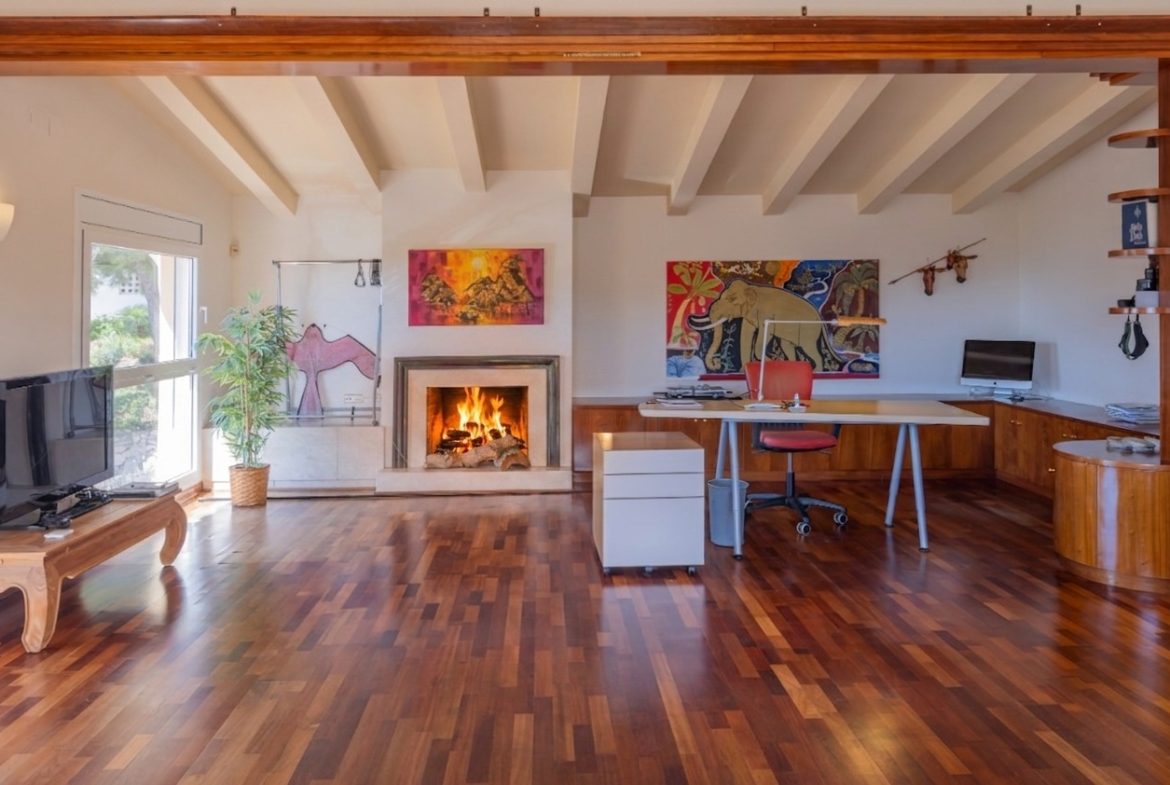
On the top floor, a spectacular, generously sized attic-style bedroom with fireplace and guest toilet opens onto a large terrace with breathtaking sea and mountain views, making it one of the most special spaces in the house.
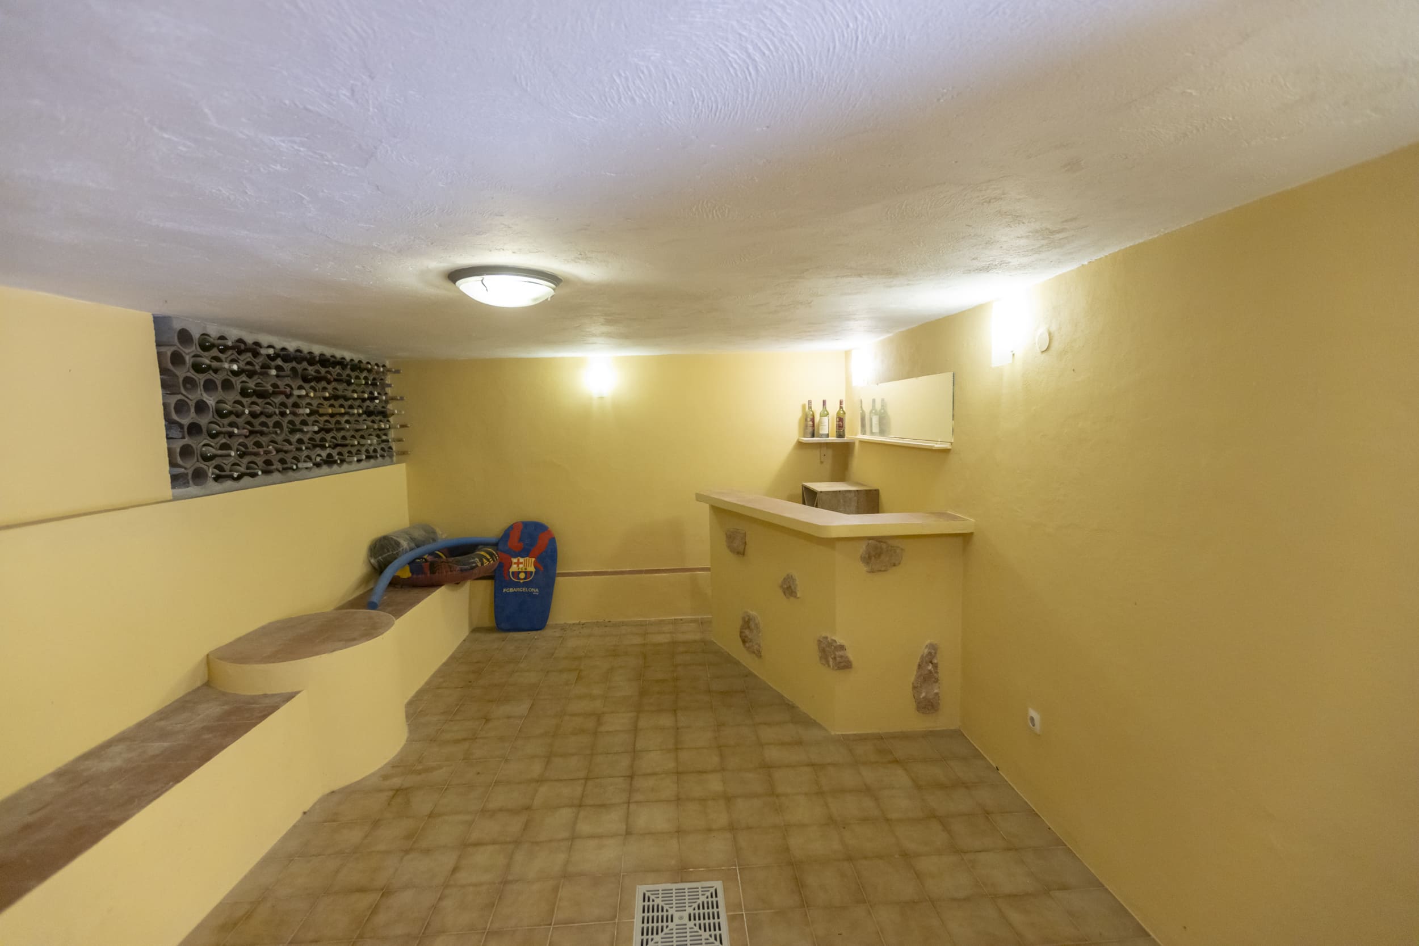
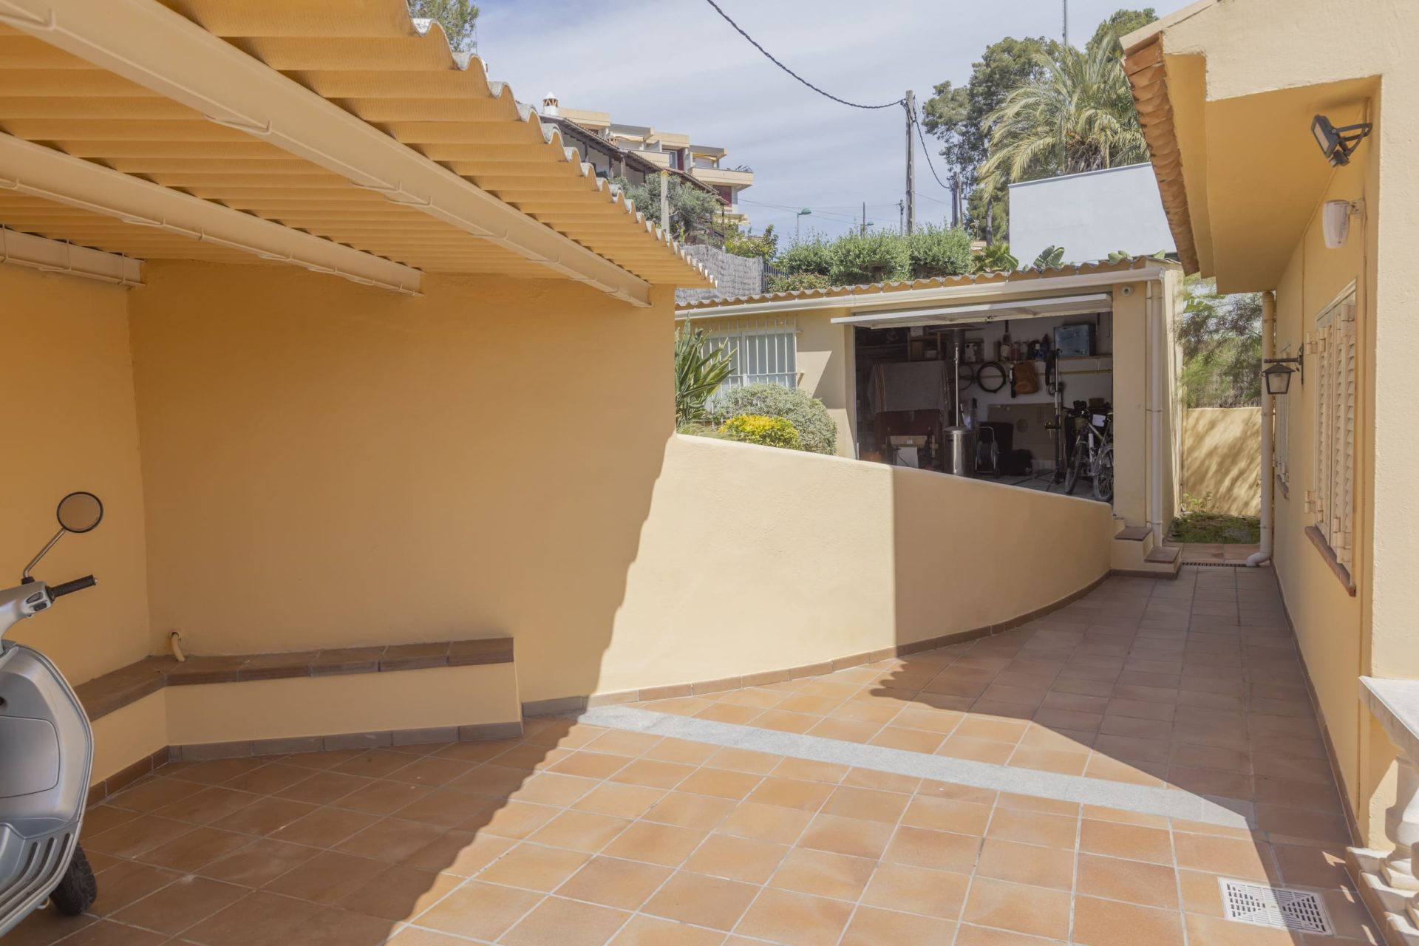
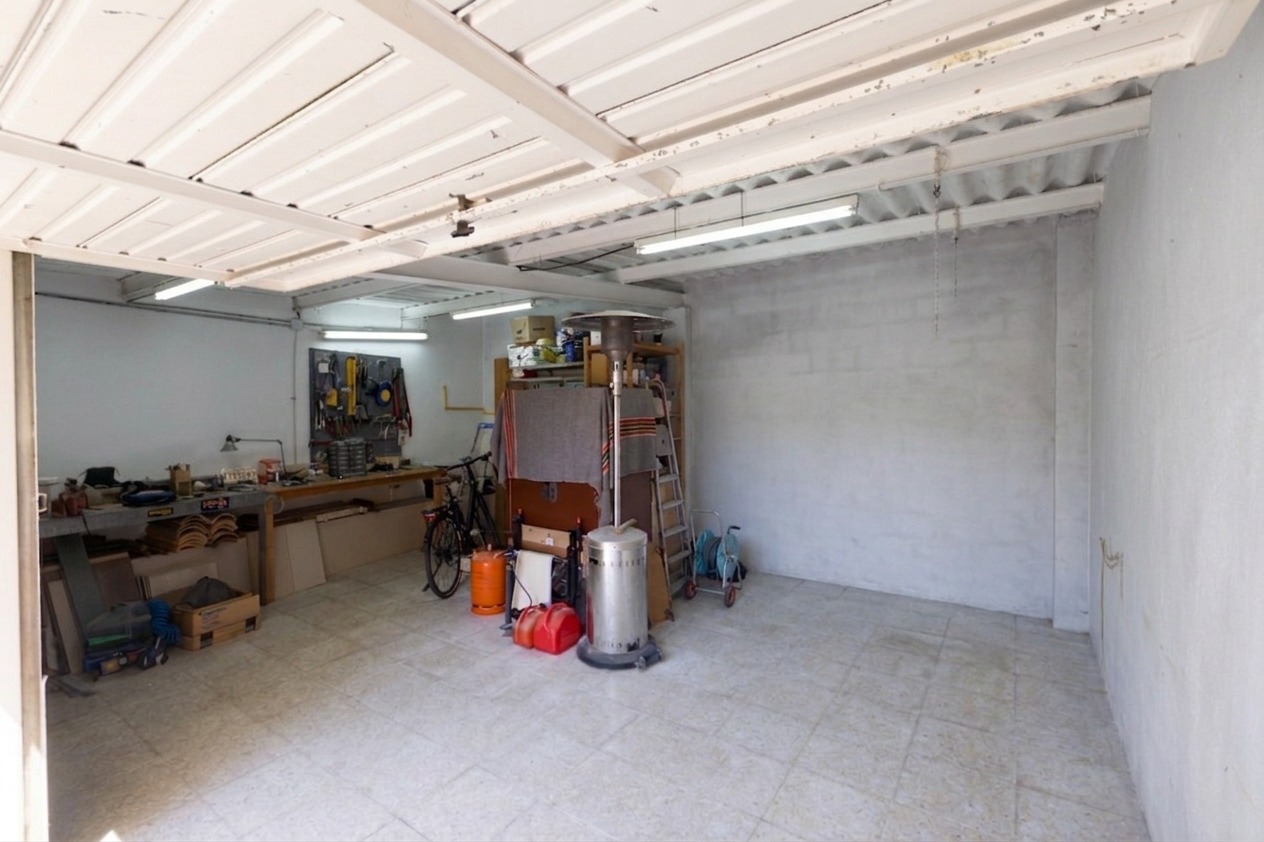
The property also benefits from a independent garage and parking, and beneath the garden level, a subterranean wine cellar (bodega)/ recreational or multipurpose room along with the technical room.
A unique, warm and truly special home, ideal for families seeking space, light, views, and a seamless indoor-outdoor lifestyle in one of the most desirable areas of Sitges.
Legal Notice:
The information contained in this listing is provided for guidance only and does not form part of any contract. While every effort has been made to ensure its accuracy, all details, prices and availability are subject to change without prior notice.
The advertised sale price does not include taxes or purchase costs, including Property Transfer Tax (ITP) or VAT, notary fees, Land Registry fees, and any mortgage or financing expenses, where applicable.
Transparency Clause and Breakdown of Purchase Costs (Law 10/2025).
-Resale properties (Catalonia): Property Transfer Tax (ITP) ranges from 10% to 13%, depending on the purchase price.
-New-build properties: 10% VAT plus 1.5% Stamp Duty (AJD).
Notary and Land Registry fees are charged according to the official fee schedule. Administrative (Gestoría) fees depend on the services required.
Agency fees are included in the sale price and are payable by the seller.
Occupancy Certificate (Cédula de Habitabilidad): CHB****8126001
Energy Performance Certificate (EPC) Registration: ****RHJ11
API A13131 | AICAT 10780
Floor Plans

Description:
Lower ground floor

Description:
Ground floor

Description:
First floor

Description:
Attic
Details
Updated on October 20, 2026 at 11:21 am- Property ID: AH00312
- Price: 1.480.000€
- Property Size: 283 m²
- Plot Size: 690 m²
- Bedrooms: 5
- Bathrooms: 5
- Year Built: 1983
- Property Type: House
- Property Status: For Sale
ENERGY PERFORMANCE CERTIFICATE
- Consumption Rating: F
- Emissions Rating: E
- Energy consumption [kWh/m² year]: 239
- Emissions [CO₂/m² year]: 46
- A
- B
- C
- D
- E
-
E | Energy class FF
- G